321 West 4th Street

Gradual Architecture Inc. has submitted an application to rezone the property to allow for the construction of a 6-storey rental apartment building. The proposal includes 6 storeys of residential units including a total of 33 rental residential units, of which four (4) are proposed mid-market rental units. Parking for 13 vehicles and one shared vehicle parking space will be provided in one level of underground parking accessed from the rear.
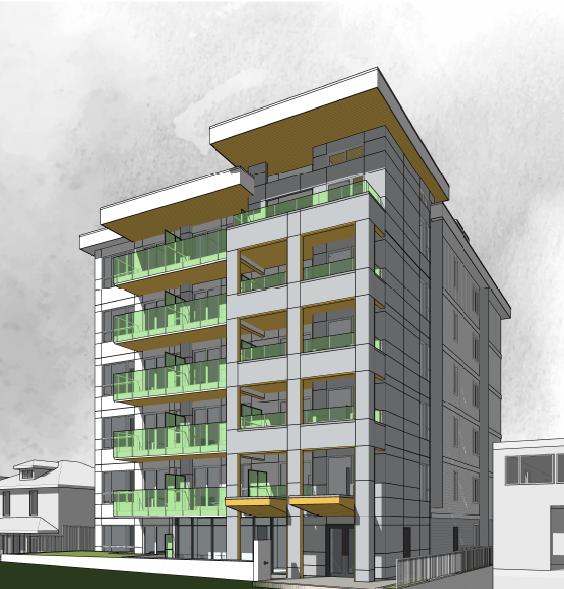
321 West 4th Street 
 

Application Process & Information

Milestone Date Documents How To Participate
Application Accepted April 10, 2026

Architectural Drawings

Landscape Drawings

Contact City staff with questions or comments.
Comment Input Period July 27, 2026  - Put your comment in the comment form below or by email.
Virtual Developer Information Session

July 9, 2026, 6:00 PM to 8:00 PM

 -

Email dev.info.session@gmail.com to register for virtual participation

Feedback received by filling in Feedback form below

Revised Submission Based on Feedback TBD -              Contact City staff with questions or comments.
Council Consideration TBD  - View Council agendas, minutes and videos. 
Attend a Council meeting.
Written submissions only, public hearing is prohibited under Local Government Act, s.464(3).
Council Approval TBD  - Contact City staff or the Applicant with questions or comments.


Contact Info

City Contact

Franki McAdam
Planning Lead
Telephone: 604-983-7357
Email: fmcadam@cnv.org


Application Contact

Nik Burrows (Drift Project Management)
Gradual Architecture Inc. 
Telephone: 604-720-2913
Email: nicholas@driftpm.ca

Share |